Property Type |
Tenure |
Price |
Location |
|---|---|---|---|
| Mixed-Use Commercial | Freehold | £Offers Invited | Featherstone, Pontefract, West Yorkshire |
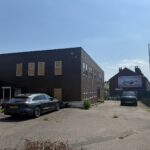
Millennium House comprises a substantial mixed-use commercial property incorporating office accommodation, meeting and training facilities, former recreational and leisure premises, ancillary workshop/storage accommodation and extensive external parking areas.
Occupying a prominent and accessible position within Featherstone town centre, the property offers a unique opportunity to acquire a versatile commercial asset with significant refurbishment, redevelopment and asset management potential.
The property has historically been utilised for a combination of office, administrative, community and recreational purposes and is considered suitable for a wide range of alternative uses, including office headquarters, training facilities, educational uses, healthcare operations, leisure facilities, religious or community uses, trade counter premises and mixed-use redevelopment schemes, subject to the necessary planning consents.
Accommodation
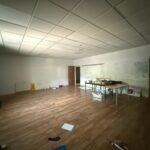
The office accommodation comprises a mixture of open-plan and cellular office space arranged over ground and first floor levels. The layout includes large meeting and training rooms, private offices, boardroom facilities, administrative offices, kitchen facilities, server room accommodation and ancillary storage areas.
The accommodation briefly includes:
Ground Floor
- Large Meeting Room 1
- Large Meeting Room 2
- ARC Office
- Kitchen and Welfare Facilities
- Reception and Circulation Areas
- Stores and Ancillary Accommodation
First Floor
- Boardroom
- Registered Office
- Finance Office
- Medical Office
- Print Room
- Multiple Private Offices
- Server Room
- Ancillary Meeting Rooms
In addition, the property incorporates a substantial former recreational and leisure complex centred around a large entertainment hall extending to approximately 11,960 sq.ft. (1,111 sq.m.) featuring:
- Open-plan function and event space
- Raised performance stage
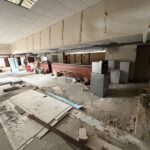
- Former bar and servery facilities
- Seating and social areas
- Ancillary recreational rooms
- Former changing and welfare accommodation
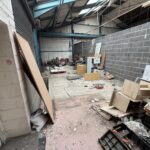
- Workshop and maintenance areas
- Storage facilities
- Service access and loading areas
The leisure accommodation benefits from substantial open-span areas capable of accommodating a variety of recreational, fitness, entertainment, community or commercial activities.
Description
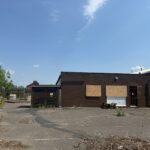
Constructed predominantly of traditional brick elevations beneath a mixture of flat and pitched roof structures, the property provides extensive accommodation capable of supporting a wide variety of occupational requirements.
The office accommodation remains largely configured for administrative use, with a combination of meeting rooms and open-plan workspace benefiting from suspended ceilings, perimeter heating and natural daylight.
The leisure and recreational areas comprise a former entertainment venue with stage facilities, bar areas and associated ancillary accommodation. These areas provide significant flexibility for reconfiguration and repurposing.
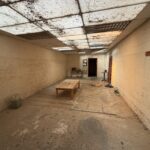
Whilst portions of the property remain structurally intact, various sections require extensive refurbishment and reinstatement works, including suspended ceilings, mechanical and electrical services, finishes and general repairs associated with prolonged vacancy. The property should therefore be regarded as a refurbishment and redevelopment opportunity.
Externally
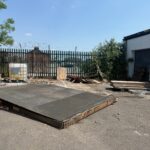
The property occupies a substantial self-contained site benefiting from:
- Dedicated surfaced parking areas.
- Secure service yard.
- Perimeter security fencing.
- Gated access points.
- Loading and servicing facilities.
- External storage areas.
The site configuration provides ample parking and operational space for a range of commercial occupiers.
Location
The property is situated on Station Lane within the established West Yorkshire town of Featherstone, approximately 2 miles south-west of Pontefract and 7 miles east of Wakefield.
Featherstone Railway Station is located within walking distance, whilst Junctions 31 and 32 of the M62 motorway provide excellent regional and national connectivity.
Redevelopment Potential
The scale, layout and town centre location of the property may lend itself to a variety of alternative uses, subject to obtaining all necessary statutory consents. Potential uses may include:
- Offices and business space.
- Educational or training facilities.
- Medical or healthcare premises.
- Leisure and entertainment uses.
- Community or religious facilities.
- Residential conversion.
- Mixed-use redevelopment.
Interested parties should make their own enquiries with the Local Planning Authority.
Key Features
- Detached commercial and leisure complex.
- Office accommodation extending to approximately 4,678 sq.ft. (434.62 sq.m.).
- Former entertainment and recreational facility.
- Large function hall with stage and bar facilities.
- Extensive meeting and training accommodation.
- Workshop and storage areas.
- Secure site with dedicated parking.
- Excellent transport connectivity.
- Refurbishment and redevelopment opportunity.
- Vacant possession available.
Tenure
Freehold, subject to confirmation.
Viewing
Strictly by prior appointment with the appointed agents.
Guide Price
Offers Invited.
Agent’s Summary
Millennium House represents a rare opportunity to acquire a substantial detached commercial and leisure complex offering extensive accommodation, secure parking provision and significant redevelopment potential. The property is likely to appeal to owner-occupiers, investors, developers, educational providers, healthcare operators and leisure organisations seeking a versatile asset with opportunities for refurbishment and value enhancement.